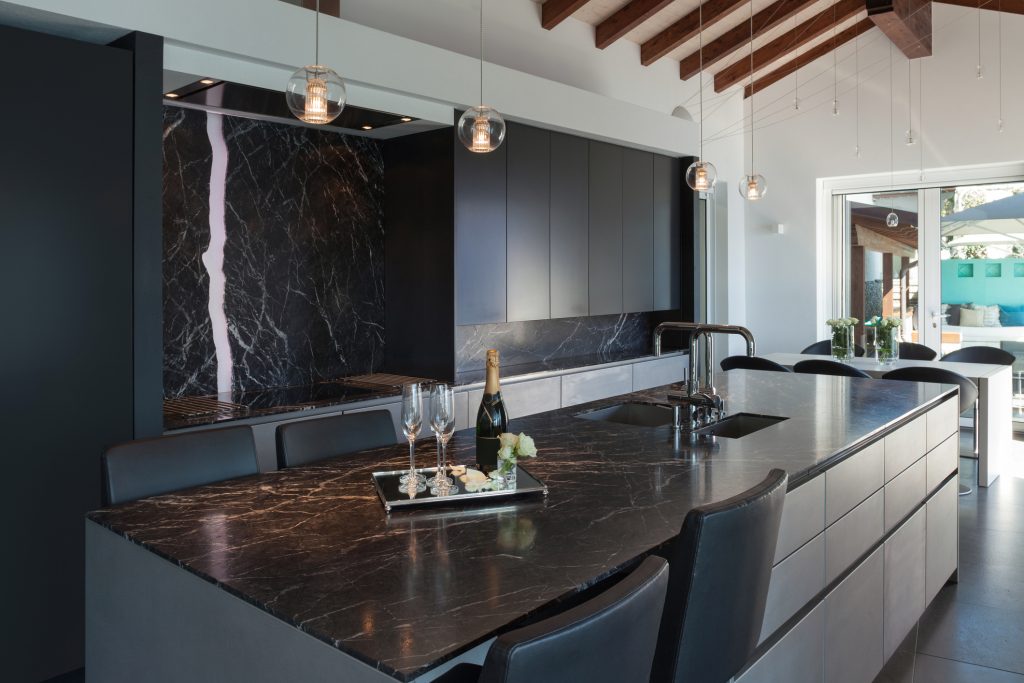
Welcome to Sound Kitchen & Bath—the leading choice for kitchen remodeling in Bellevue, WA. We understand that the kitchen isn’t just a place to prepare meals; it’s the central hub where family and friends come together. Our team of seasoned designers is committed to transforming your kitchen into a stunning space that perfectly balances functionality and style. Whether you’re a gourmet chef or enjoy casual cooking, we’ll create a custom kitchen design that you’ll love for years to come.
When embarking on a kitchen remodel in Bellevue, it’s important to consider:
Lifestyle and Usage: Reflect on how you use your kitchen daily. If you’re a passionate cook who enjoys preparing elaborate meals, prioritize features like ample counter space, high-quality appliances, and efficient storage solutions. If your kitchen is more of a social hub where family and friends gather, consider an open layout with an island or breakfast bar to facilitate interaction.
Material Selection: Choose materials that suit your long-term plans and the local climate. For a forever home, investing in durable, high-quality materials like quartz countertops and hardwood floors can offer longevity and elegance. If you’re planning to move in a few years, cost-effective options like laminate or vinyl can provide a fresh look without a hefty price tag.
Local Aesthetics and Trends: Bellevue’s design trends often lean toward modern and minimalist styles with a touch of natural elements. Incorporate sleek designs, neutral color palettes, and sustainable materials to create a kitchen that reflects the local aesthetic.
Maximizing space in Bellevue kitchens involves smart layout choices. Here are some effective options:
Galley Kitchen: This layout features two parallel walls with a walkway in between, making efficient use of narrow spaces. It provides ample counter and storage space while keeping everything within easy reach.
L-Shaped Kitchen: Ideal for corner spaces, the L-shaped layout uses two adjacent walls. This design opens up the center area, allowing for easier movement and the possibility of adding a small dining table or island.
U-Shaped Kitchen: Surrounding the cook on three sides with countertops and storage, this layout maximizes every inch of space. It’s great for separating the kitchen area from other parts of the home while keeping everything accessible.
One-Wall Kitchen: All appliances, cabinets, and countertops are aligned along a single wall. This minimalist approach is perfect for open-plan homes and studios, creating a streamlined look that saves space.
When selecting a layout, consider how it will integrate with the rest of your home. Space-saving features like pull-out cabinets, vertical storage, and built-in appliances can further enhance functionality without sacrificing style.
